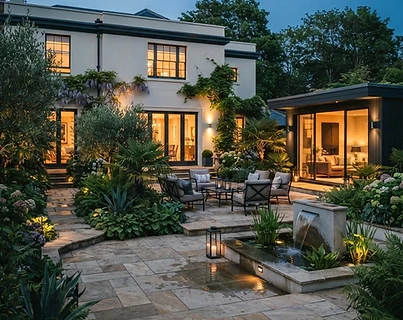
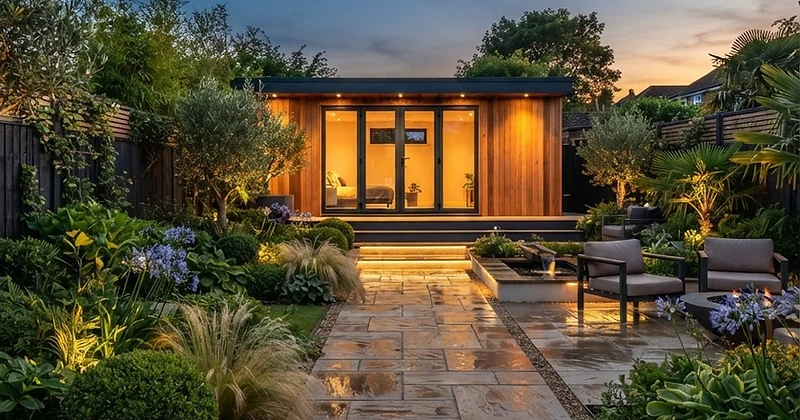
Level 04 — The Estate Blueprint
Structural integrity, botanic heritage.
From drawing to sanctuary, kept by the hands that built it.
Level 4 begins with a full site survey and a drawn design: levels, planting plan, materials and lighting. Once approved, our own crews build it — no subcontracted handovers, no divided responsibility.
Fences, patios, features, shrubs and flowers, exterior painting and garden homes are all delivered under one contract, and the finished garden then moves onto an ongoing maintenance schedule with us.
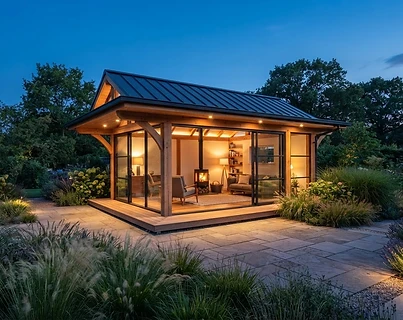
Garden homes & rooms
Base, frame, cladding and finish — installed as a permanent structure, insulated and wired.
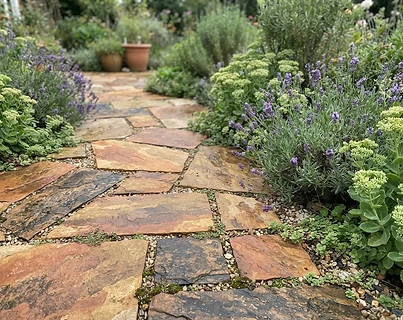
Patios & stonework
Natural stone and porcelain laid on full mortar beds with precise joints and falls.
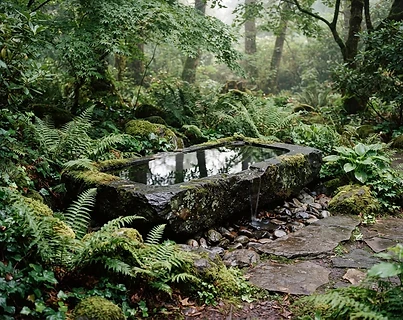
Features & water
Still-water features, lighting schemes and sculptural focal points integrated into planting.

Fencing & boundaries
Closeboard, slatted and panel systems in treated timber, set in concrete and stained.